

15 Nickerson RdBedford, MA 01730
Mortgage Calculator
Monthly Payment (Est.)
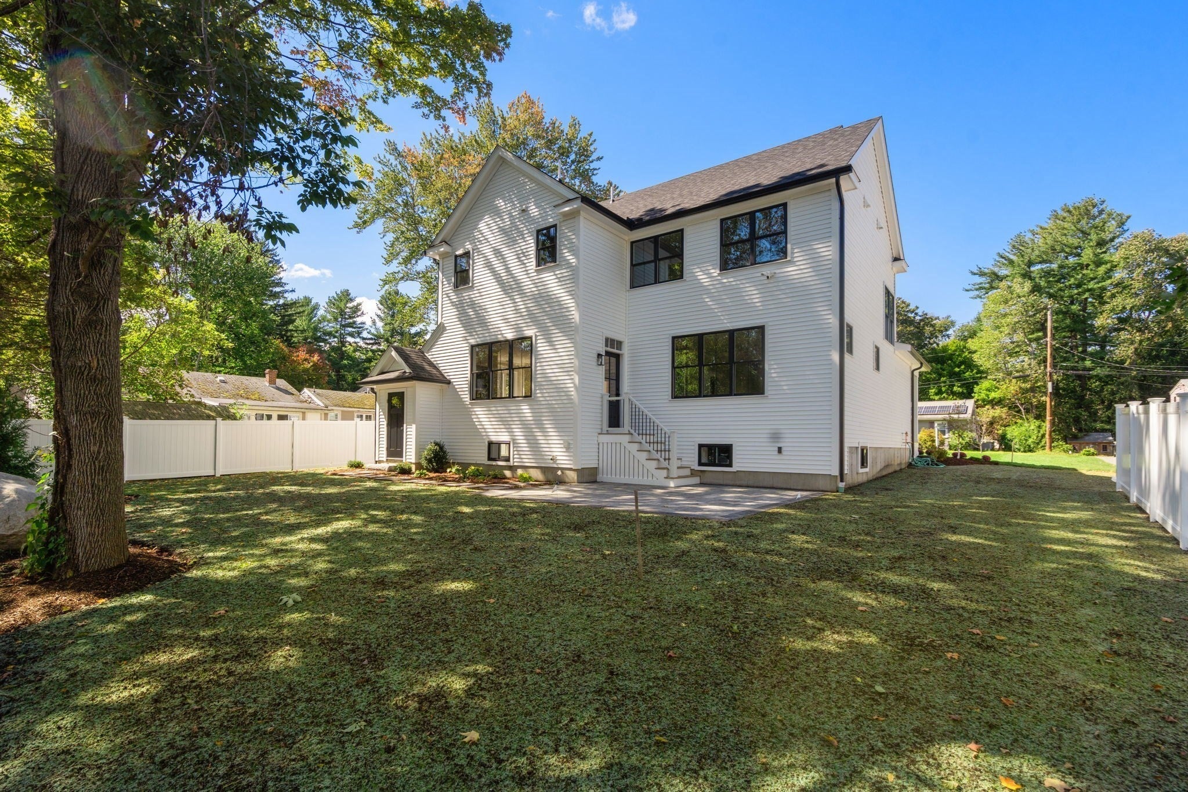
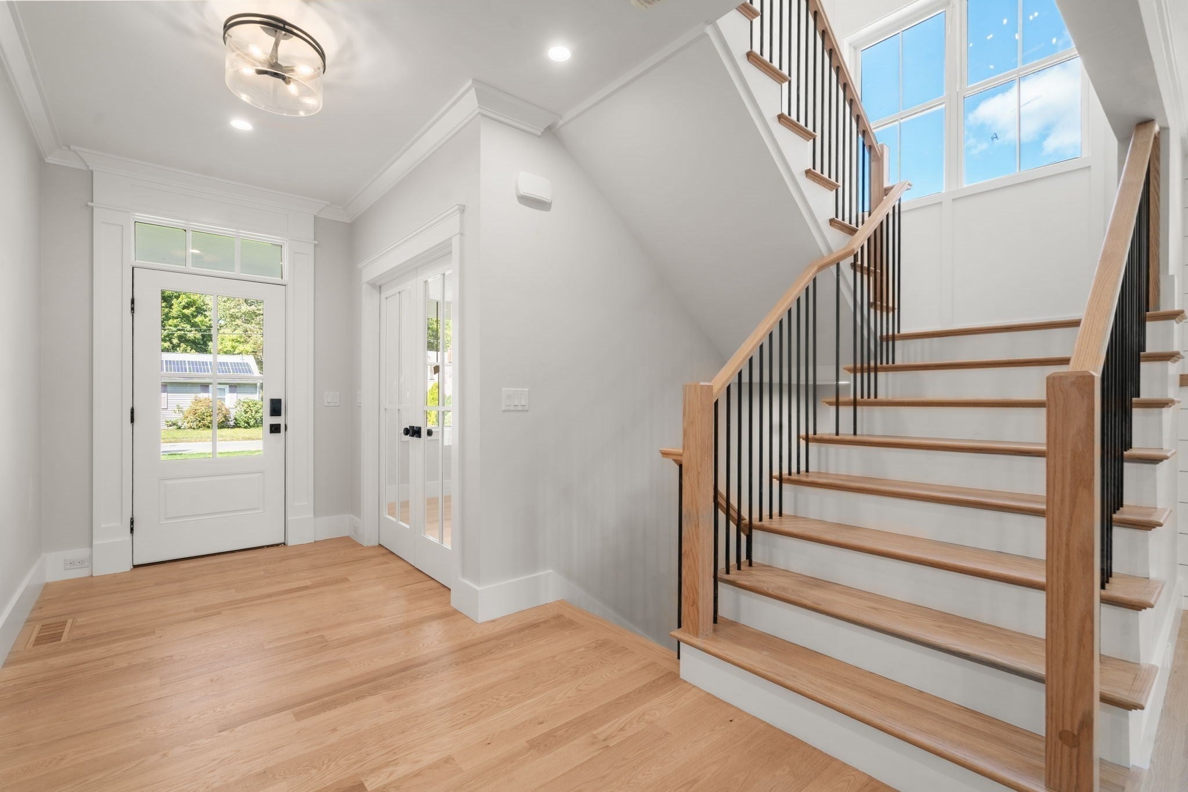
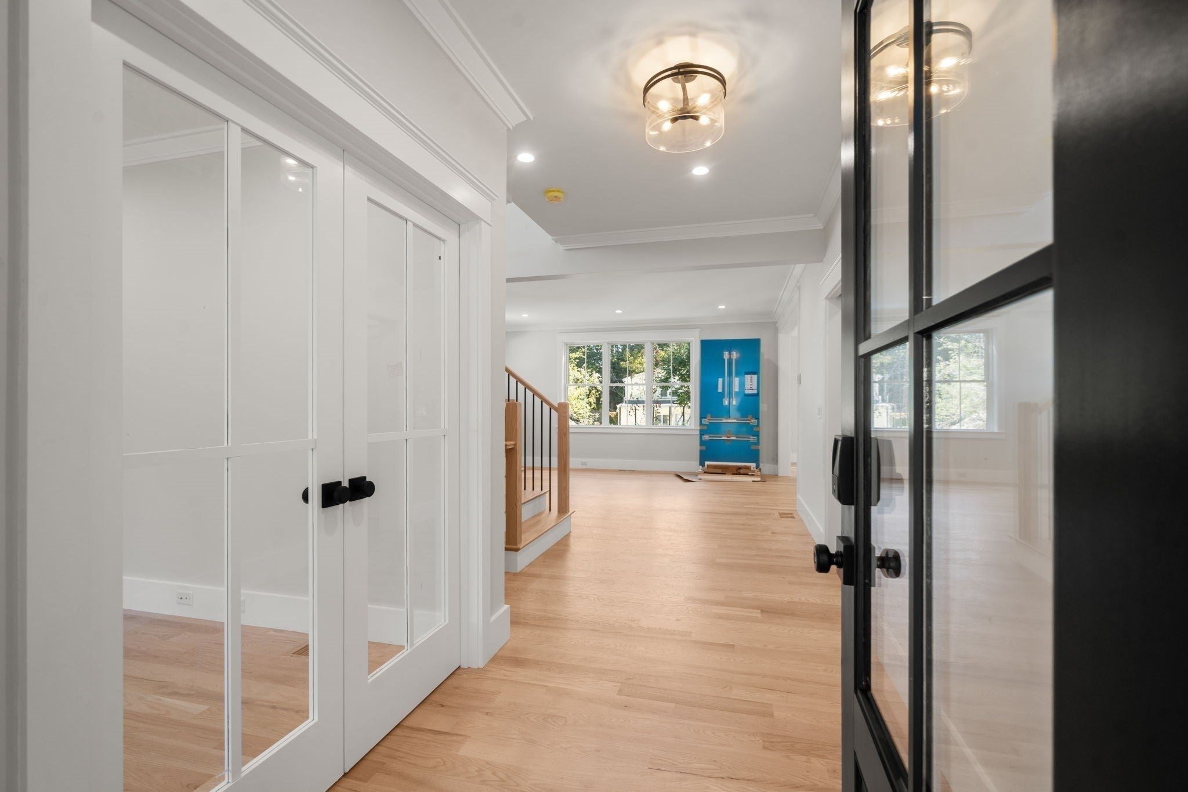
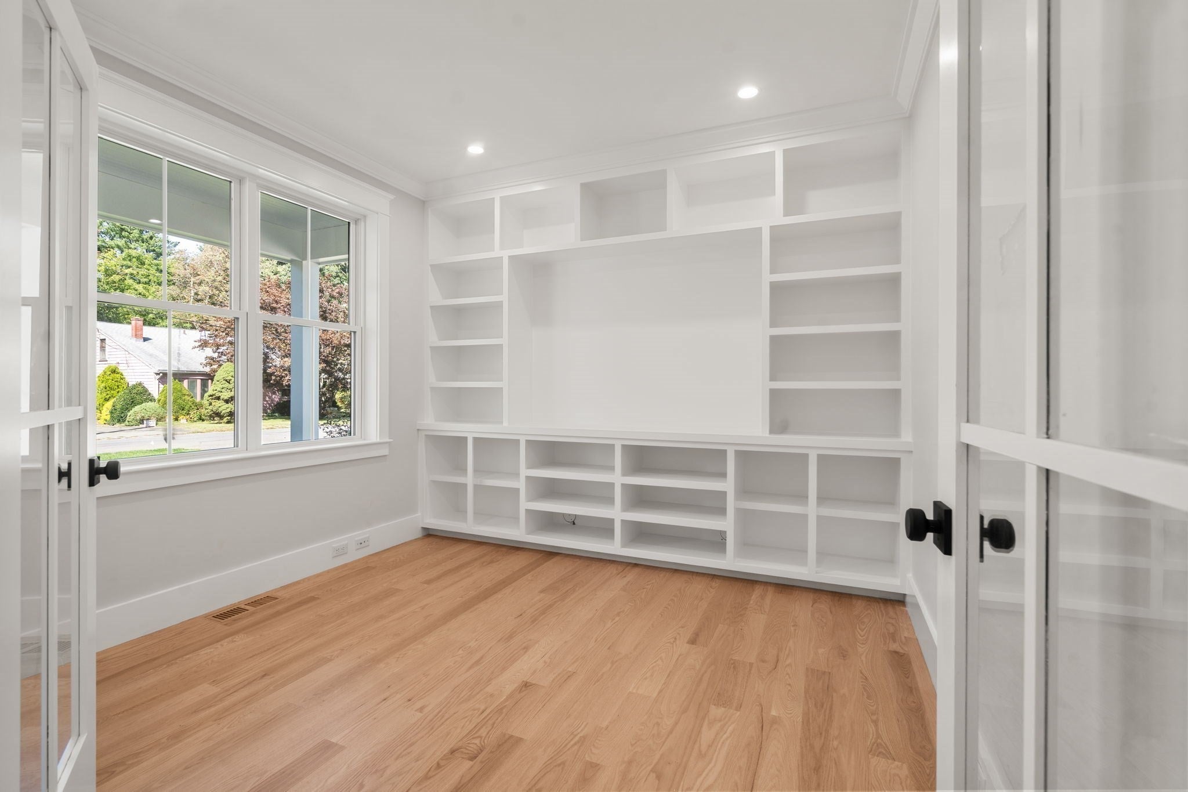
Enter an interest rate to see your estimated monthly payment.Beautifully finished and ready for immediate occupancy, this newly constructed home combines quality craftsmanship, thoughtfully selected finishes and a floor plan designed for today’s lifestyle. Offering over 3,800 SF, 4 bedrooms and 4.5 baths, the home features oak flooring and custom millwork throughout. The standout kitchen features Thermador appliances, quartz countertops, generous cabinetry, a large center island, beverage center and pantry, opening to a spacious family room with custom built-ins and an electric fireplace. A private study and custom mudroom complete the main level. Upstairs, the primary suite offers two walk-in closets and a luxurious bath with dual vanities, freestanding soaking tub, oversized tiled shower and radiant heated floors. Three additional bedrooms, including an ensuite, and a dedicated laundry room complete the second floor. The finished lower level offers flexible space for a playroom, media room, gym or guests, plus a full bath. Energy-efficient construction includes 2x6 framing, ZIP System sheathing, spray foam insulation, heat pump heating and cooling, ERV ventilation and a hybrid hot water heater. Landscaped grounds, irrigation and a rear paver patio complete the property. Ideally located within walking distance of Bedford Center, shops and restaurants, close to the bike path and with easy access to commuting routes.
| 4 days ago | Listing updated with changes from the MLS® | |
| a week ago | Listing first seen on site |

The property listing data and information, or the Images, set forth herein were provided to MLS Property Information Network, Inc. from third party sources, including sellers, lessors, landlords, and public records, and were compiled by MLS Property Information Network, Inc. The property listing data and information, and the Images, are for the personal, non-commercial use of consumers having a good faith interest in purchasing, leasing or renting listed properties of the type displayed to them and may not be used for any purpose other than to identify prospective properties which such consumers may have a good faith interest in purchasing, leasing or renting. MLS Property Information Network, Inc. and its subscribers disclaim any and all representations and warranties as to the accuracy of the property listing data and information, or as to the accuracy of any of the Images, set forth herein.
Last checked 2026-10-01 11:13 PM UTC